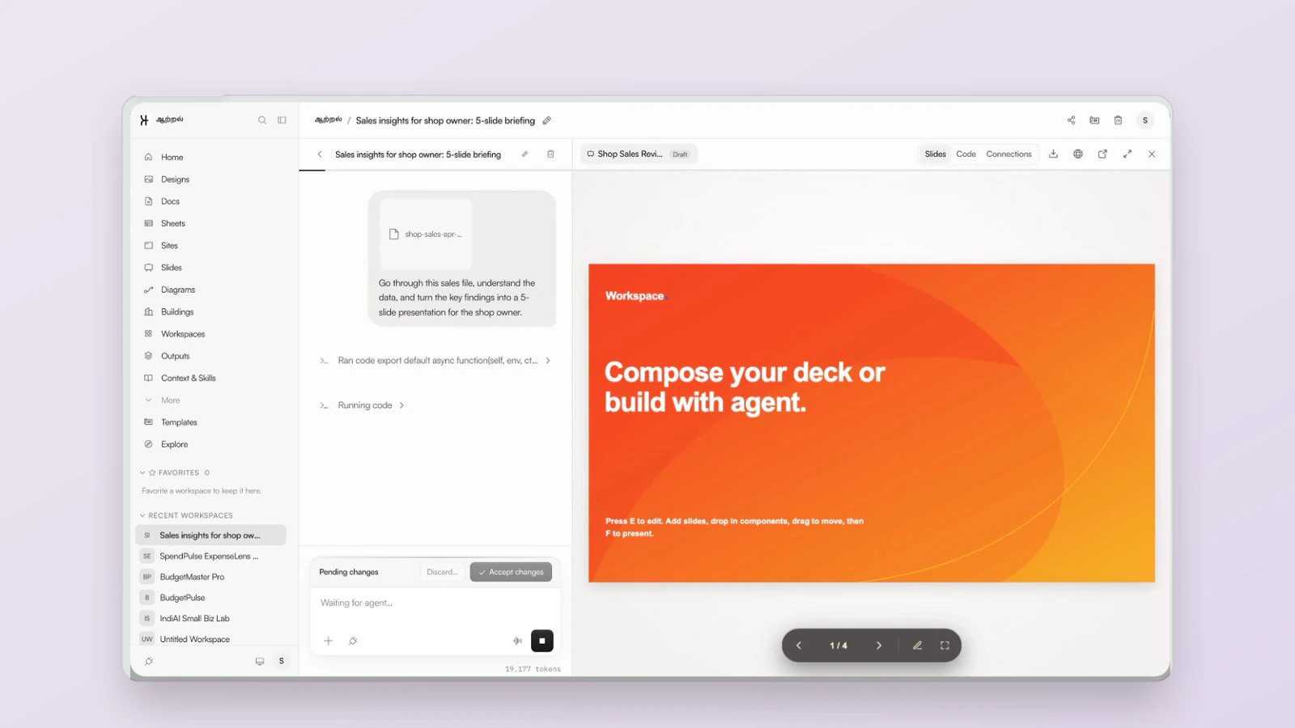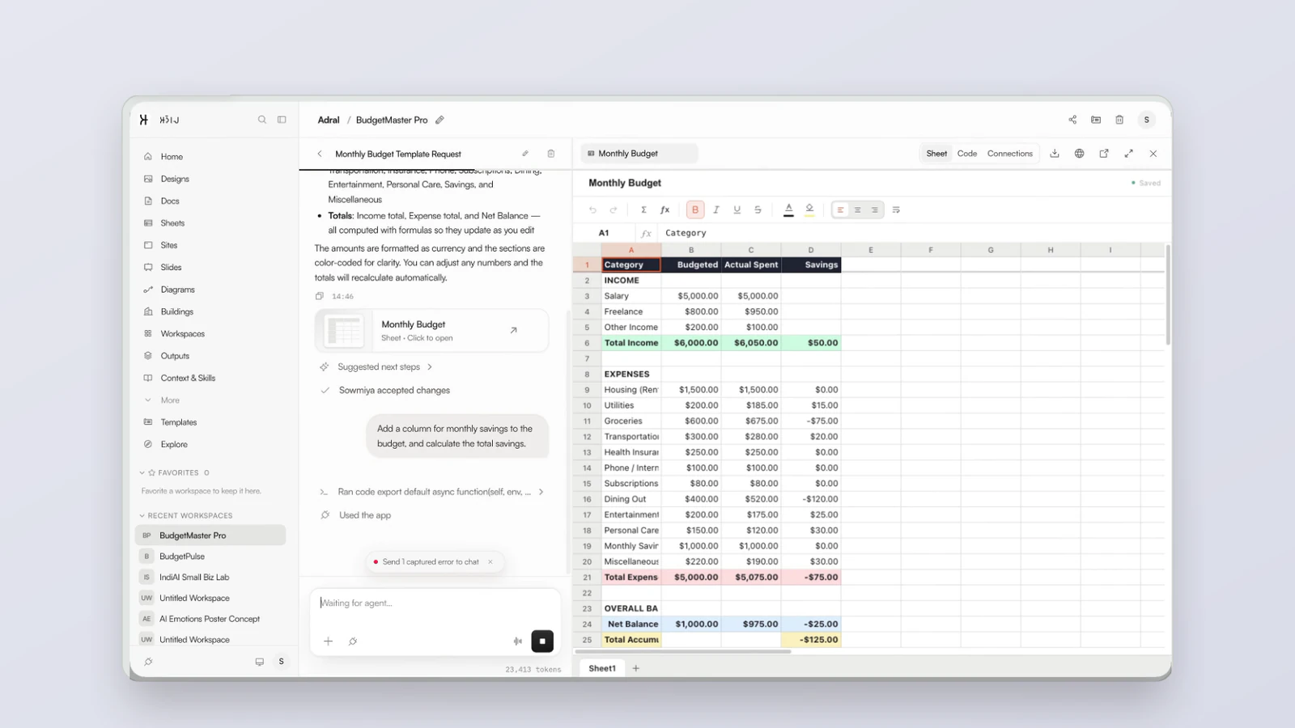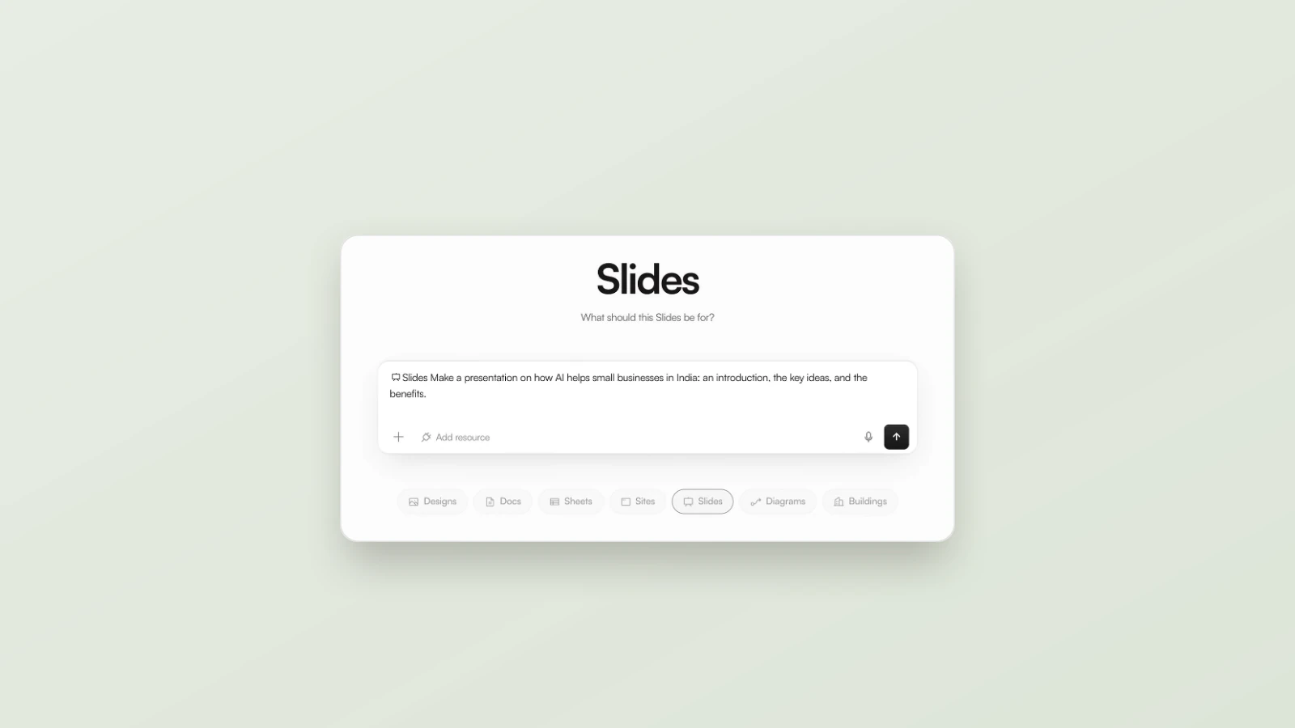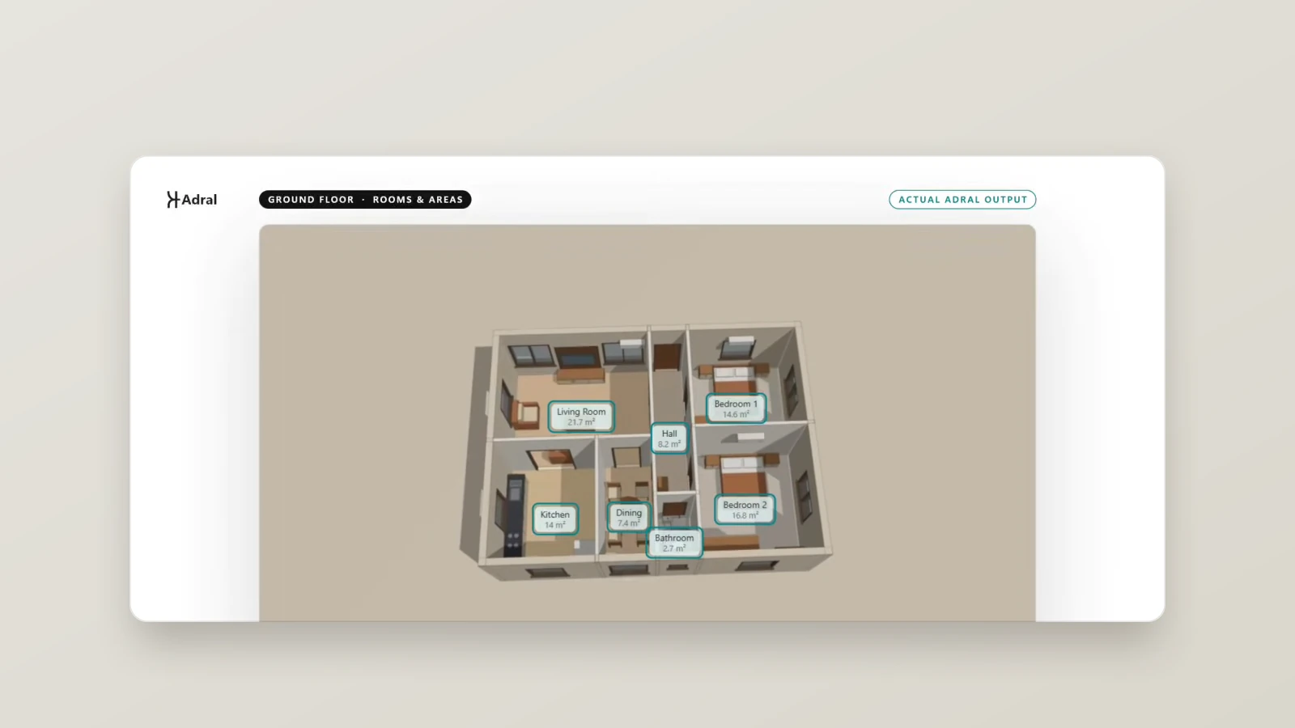
Short answer: In the Adral app, architecture work happens in Buildings mode. You attach a project brief, describe the outcome you need in plain English, and the Adral agent plans and builds a 3D building model — with plans, elevations, sections, a room schedule and an area statement in the same view. Everything it creates is held as a pending change. Nothing is applied until you accept it.
Turning a client brief into an architecture output can take a team days. This article walks through how Adral’s Architecture module shortens that: what it produces, the four steps from brief to model, and why every change waits for your approval.
Watch the demo
See the whole flow in 2 minutes 36 seconds — from a Word brief to a 3D courtyard house, using the real Adral interface.
What the Architecture module does
The Architecture module lives in the Buildings mode of the Adral app. You start with what you already have — your project brief — and tell Adral what you need from it. The Adral agent reads the brief, plans the building room by room, and builds a 3D model you can inspect.
Everything the agent builds is held as a pending change, with Discard and Accept changes beside it. Nothing is applied until you accept it.
What the finished model includes
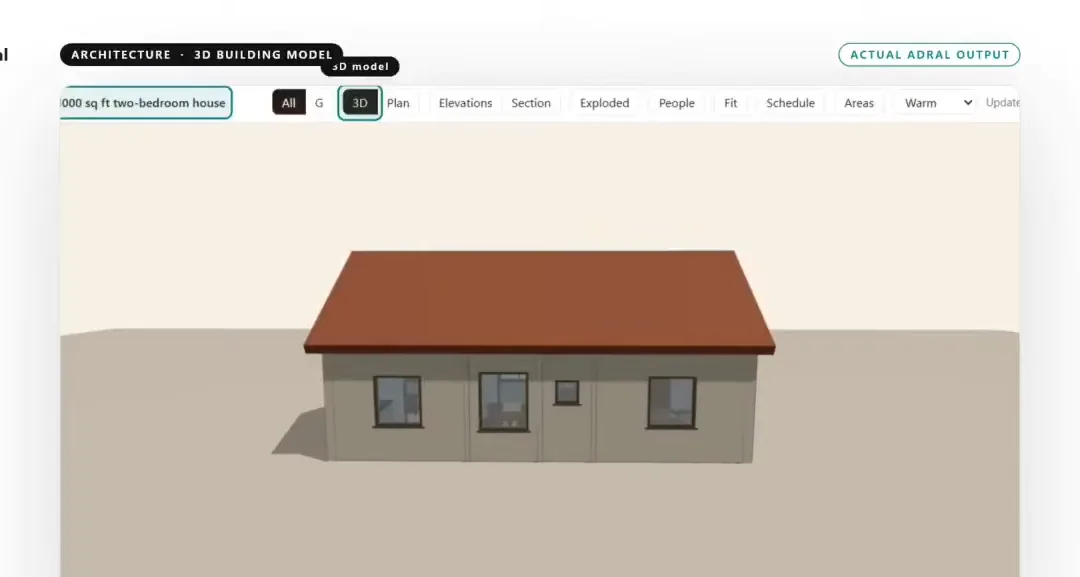
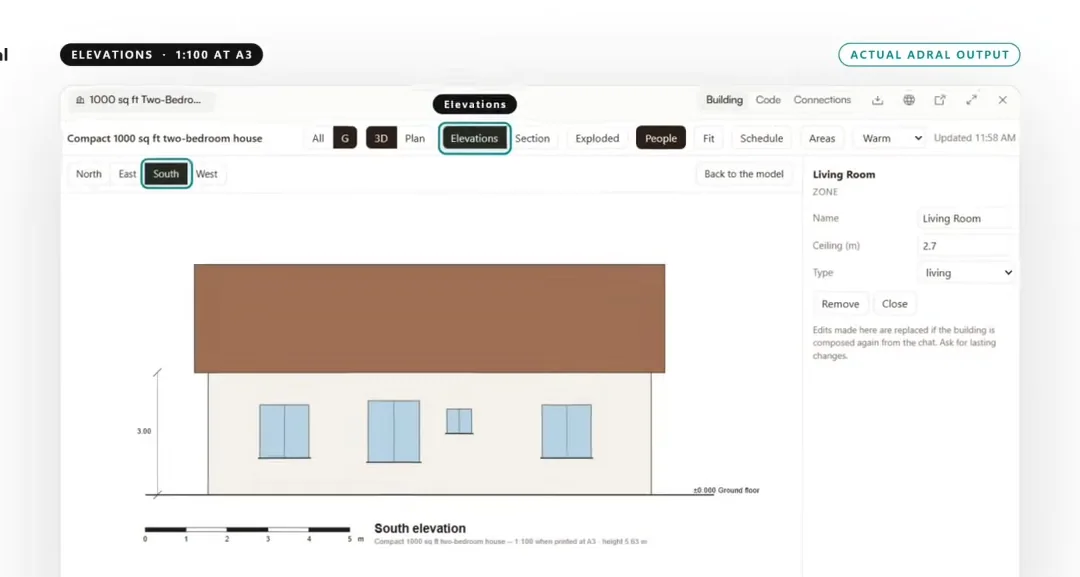
The finished model opens in a single view, with a tab for each part of the output:
| Tab | What it shows |
|---|---|
| All / G / 1 | The whole building, or one floor at a time (ground, first) |
| 3D | The interactive 3D building model |
| Plan | Floor plan view |
| Elevations | Façade drawings |
| Section | Cut-through views of the building |
| Exploded | Floors separated to show how the model fits together |
| Schedule | Room-by-room schedule |
| Areas | Area statement |
The same bar has display options: People (scale figures), Fit, and a lighting style such as Warm. The header also offers Building, Code and Connections views, and a download button.
How it works, in four steps
| Step | What you do | What Adral does |
|---|---|---|
| 1. Upload the brief | Open Buildings and use + → Upload file to attach your brief (Word .docx) | Reads the plot, setbacks, room list and design intent |
| 2. Describe the outcome | Type the request in plain English — no special syntax | Interprets what output you need |
| 3. Generate, then review | Wait while it works (this can take a while) | Plans the building room by room and holds everything as a pending change |
| 4. Inspect the output | Review the model and its tabs, then Accept or Discard | Nothing changes until you accept |
Step 1 — Upload the brief
Start with the brief you already have. In the demo, it is a sample brief for a two-storey courtyard house, saved as a Word document (Courtyard House – Design Brief.docx). Open Buildings in Adral, choose + → Upload file, and attach it. The plot, the setbacks, the room list and the design intent are all in the brief, and Adral reads them from there.
Step 2 — Describe the outcome
Describe the outcome you need in plain English — the way you would brief a colleague. The demo uses this request:
Create an architectural concept from this project brief. Follow the stated requirements and provide an output that can be reviewed and edited.
There is no special syntax to learn: ask for a concept that follows the brief, and an output your team can review and edit.
Step 3 — Generate, then review
Adral reads the brief and plans the building, room by room. You can follow the agent’s reasoning as it streams in the chat while the 3D model builds. This part takes a while.
Everything it builds is held as a pending change — the Pending changes bar with Discard and Accept changes stays visible while it works. Nothing is applied until you accept it.
Step 4 — Inspect the output
The output is ready to review. In the demo, it is a 3D model of the courtyard house — a model, not a picture of one: two floors set around a central courtyard, inside the plot’s boundary wall. Plans, elevations, sections, the schedule and areas are tabs in the same view, so you can check every part of the concept before deciding.
When you are satisfied, choose Accept changes. If it is not right, choose Discard.
Adral proposes. You approve.
The Architecture module follows the same rule as the rest of Adral: the agent proposes, and you decide. The model, the drawings and the schedules stay a draft, pending your approval, until you accept them. Nothing changes without you.
That keeps the architect in charge of the design. Adral does the slow first pass — turning a written brief into a reviewable concept — and your team does what it is best at: reviewing, editing and deciding.
Your data
The demo closes with how Adral handles your files:
- Hosted in India: core data and AI processing in Mumbai.
- Not used for training: your files don’t train our model.
- You stay in control: every change needs your approval.
- Delete anytime: data removed within 30 days of a request.
The sample brief used in the demo
The demo uses “Courtyard House, Bengaluru” — a concept design brief written for the demo. It is a sample project, with no real client.
Project
A two-storey (G+1) family home for a household of four, organised around a central open-to-sky courtyard that brings daylight and cross-ventilation into every room.
Site
- Plot: 12 m × 18 m (216 m²), rectangular, flat
- Road on the east side; main entrance from the east
- Setbacks: front 3 m, rear 2 m, sides 1.5 m each
- Maximum height: 10 m
Accommodation
| Space | Floor | Approx. area |
|---|---|---|
| Living room | Ground | 22 m² |
| Dining + kitchen (open) | Ground | 24 m² |
| Guest bedroom + bath | Ground | 16 m² |
| Central courtyard | Ground | 16 m² |
| Covered parking, 1 car | Ground | 15 m² |
| Master bedroom + bath | First | 24 m² |
| Bedroom 2 + bath | First | 18 m² |
| Family lounge / study | First | 16 m² |
| Terrace overlooking courtyard | First | 12 m² |
Design intent
- Rooms open onto the courtyard; living spaces face east for morning light
- Deep overhangs and shaded openings on the west façade
- Single internal staircase next to the courtyard
- Materials: exposed brick, lime plaster, timber screens, terracotta roof tiles
Deliverables for this stage
A concept-level building model with floor plans, elevations, sections and an area schedule, for internal review before client presentation.
Good to know
- Input format: the brief was uploaded as a Word (.docx) file. PDF input is not supported.
- Run time: a Buildings run takes much longer than Docs or Sheets — 30–60 minutes or more on a G+1 brief in our capture — which is why the video shows that part sped up.
- Approval: the model stays a draft (“Pending changes”) until someone clicks Accept changes.
- Not shown in the demo: the Accept click itself, a walk through every tab, and editing a room after acceptance.
Try Adral on your own project
Start with a 2-week pilot. Write to us at hi@adral.ai.
Frequently asked questions
Where is the Architecture module in the Adral app?
Architecture work happens in Buildings mode in the Adral app.
What file can I use as the brief?
Attach your project brief as a Word document (.docx) using + → Upload file. Adral reads the plot, setbacks, room list and design intent from it.
What does Adral produce from a brief?
A 3D building model, viewable as the whole building or floor by floor, with tabs for the 3D model, floor plan, elevations, sections, an exploded view, a room-by-room schedule and an area statement.
Does Adral change anything without my approval?
No. Everything the agent builds is held as a pending change. Nothing is applied until you choose Accept changes, and you can Discard it instead.
Related: What Adral does · Adral Agent · adral.ai